

15 FIELDSPRING COURTLUTHERVILLE TIMONIUM, MD21093
Mortgage Calculator
Monthly Payment (Est.)
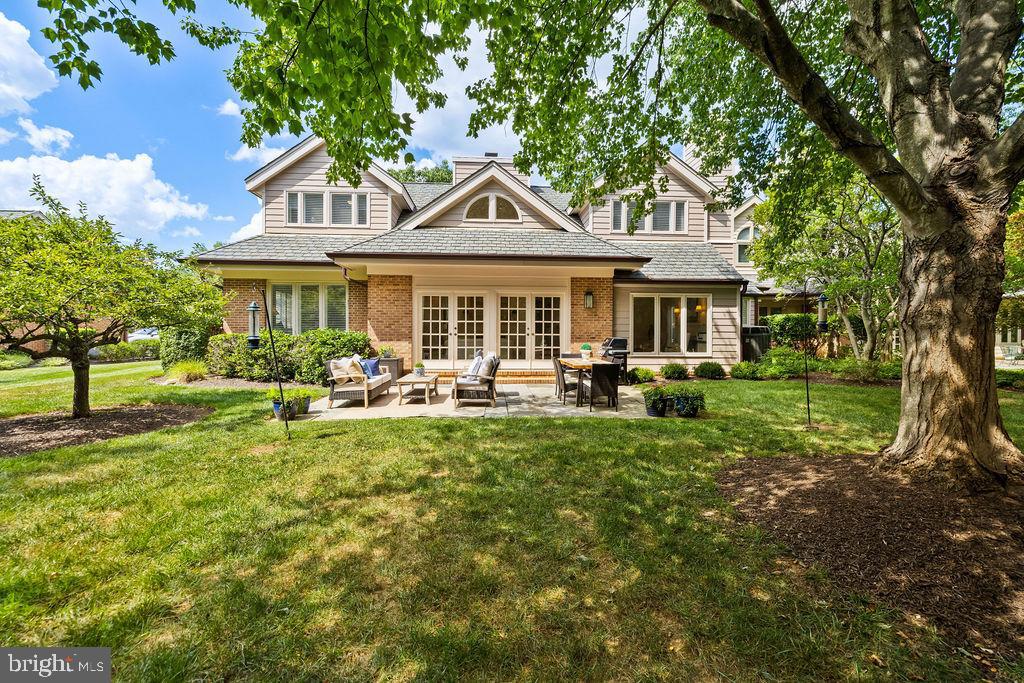
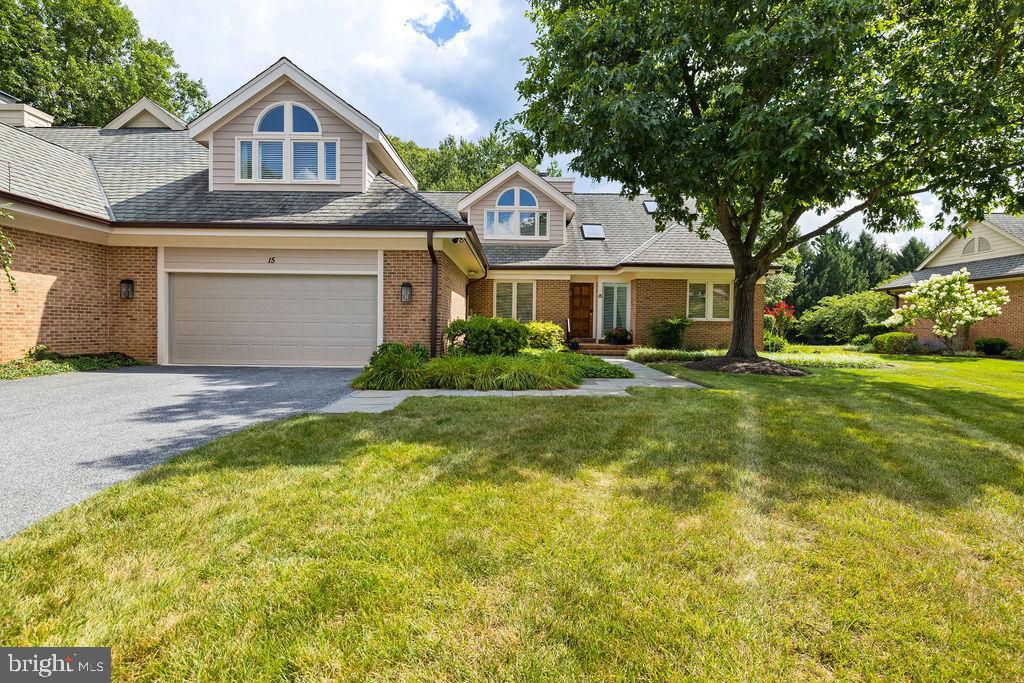
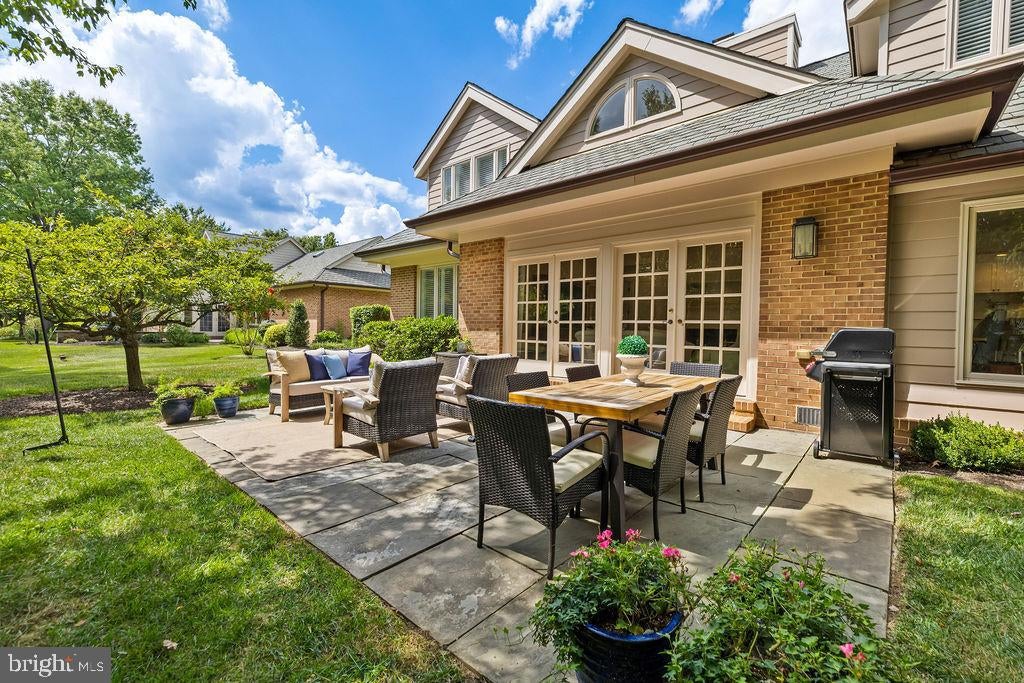
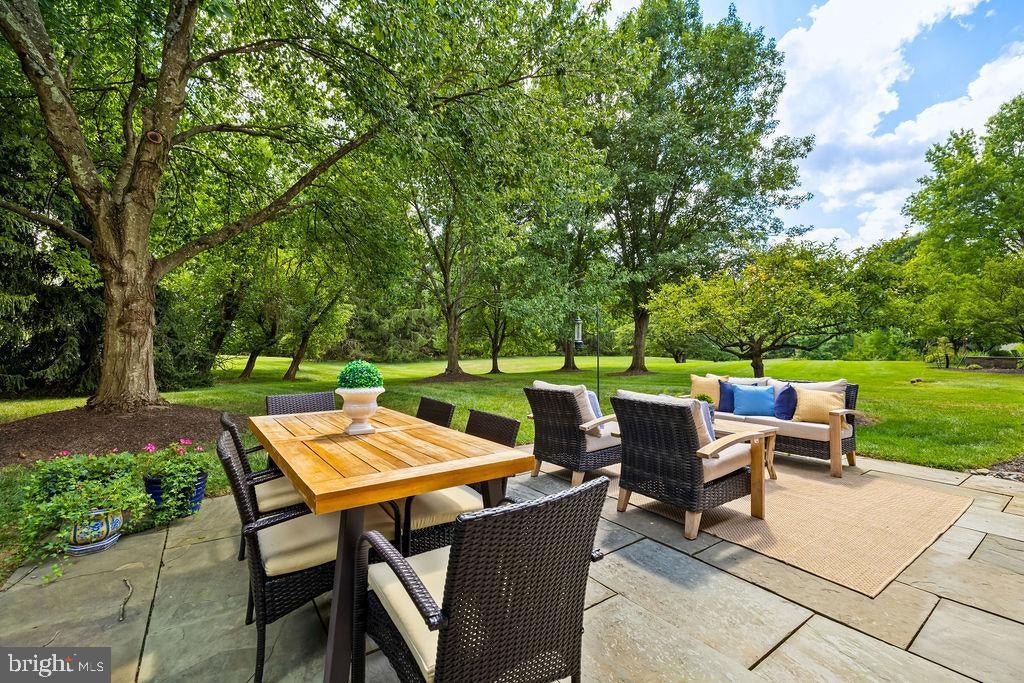
$5,703Tucked into a convenient Lutherville location, 15 Fieldspring Court combines a thoughtfully updated interior with a floor plan designed for both everyday living and entertaining. Vaulted ceilings, a desirable main-level primary suite, and well-proportioned gathering spaces create a home that is both functional and welcoming, while recent renovations introduce timeless finishes throughout. The tour begins in the vaulted foyer, where engineered hardwood floors, a skylight, and an open staircase create a bright introduction. A step down leads to the two-story living room, centered around a gas fireplace and opening to the bluestone patio through two sets of French doors. The adjoining dining room connects naturally to the renovated kitchen, where white cabinetry, marble-look quartz countertops, a large island, and a full suite of Monogram appliances provide both style and functionality. A wet bar with a wine cooler enhances the adjoining breakfast area, while three skylights add to the openness of the space. The family room, anchored by a wood-burning fireplace, adjoins the kitchen to create a comfortable everyday gathering area. Nearby, the laundry area, powder room, utility spaces, and attached garage are conveniently grouped along the back hall. The main-level primary suite offers privacy and convenience with engineered hardwood flooring, a custom-fitted walk-in closet, and a renovated bath featuring dual vanities, a freestanding soaking tub, and a glass-enclosed shower. Upstairs, vaulted ceilings continue throughout much of the second level, which includes a sitting area with a Palladian window, three additional bedrooms, and two updated baths, including one private en-suite. The layout provides comfortable accommodations while maintaining an open feel throughout the upper level. Outside, professionally landscaped grounds complement the home's classic brick and HardiePlank exterior. A bluestone walkway leads to the covered front porch, while the rear bluestone patio extends the living space outdoors. Conveniently located near Greenspring Station, Towson, Hunt Valley, and major commuter routes, 15 Fieldspring Court offers an appealing combination of updated living spaces, a flexible floor plan, and a desirable Lutherville setting.
| 3 hours ago | Status changed to Active Under Contract | |
| 3 hours ago | Listing updated with changes from the MLS® | |
| 5 hours ago | Listing first seen on site |

The real estate listing information is provided by Bright MLS is for the consumer's personal, non-commercial use and may not be used for any purpose other than to identify prospective properties consumer may be interested in purchasing. Any information relating to real estate for sale or lease referenced on this web site comes from the Internet Data Exchange (IDX) program of the Bright MLS. This web site references real estate listing(s) held by a brokerage firm other than the broker and/or agent who owns this web site. The accuracy of all information is deemed reliable but not guaranteed and should be personally verified through personal inspection by and/or with the appropriate professionals. Properties in listings may have been sold or may no longer be available. The data contained herein is copyrighted by Bright MLS and is protected by all applicable copyright laws. Any unauthorized collection or dissemination of this information is in violation of copyright laws and is strictly prohibited. Copyright © 2020 Bright MLS. All rights reserved.
Did you know? You can invite friends and family to your search. They can join your search, rate and discuss listings with you.